
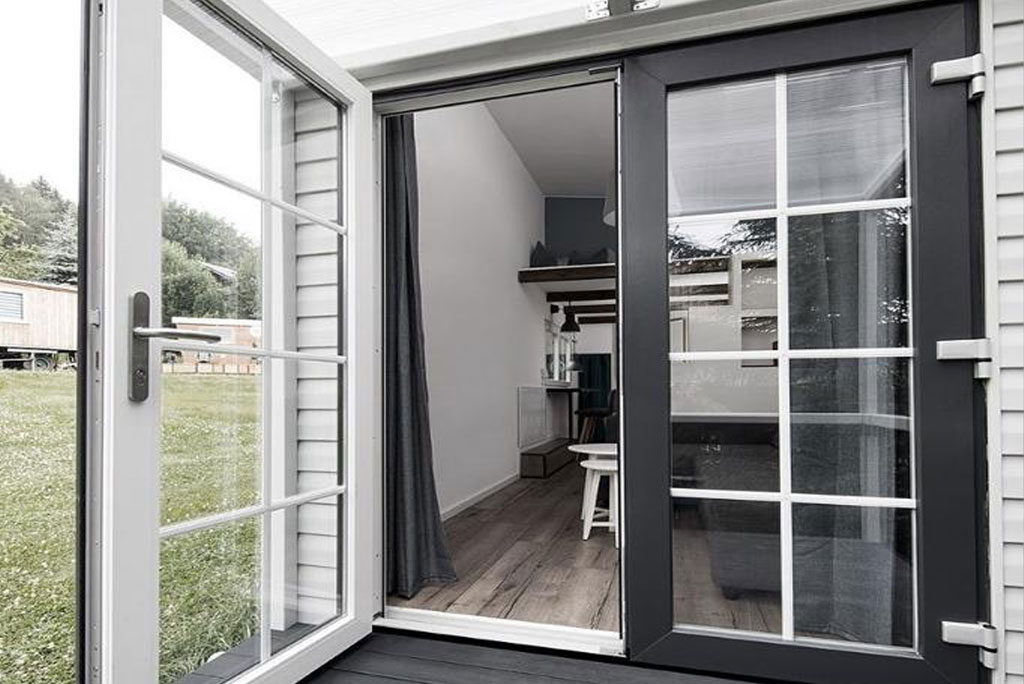
Start with how the balcony is used
A balcony opening is both a view and a route through the home. Think about whether it is used every day, whether furniture sits near the opening, how many people pass through and what kind of ventilation you want. These details help determine whether a sliding, hinged or combined layout makes sense.
Measure the usable wall and floor space on both sides. A hinged door requires a clear swing area; a sliding door needs space in its track for the moving panel. Include curtain stacks, screens, railings and any nearby cabinetry in the plan.
Choose a layout that feels natural
Sliding systems are often considered for wider openings where saving swing space is valuable. Hinged or French-style doors can create a familiar passage but need clearance and careful planning around the railing and furniture. Fixed glazed sections can add light while the operable section is sized for practical access.
The panel arrangement, handle side and direction of travel should be shown on a drawing. Ask the supplier to explain how the opening will look from inside and outside before production begins.
- Keep the everyday walking route clear.
- Confirm the opening direction and handle height.
- Plan fly screens and curtains with the chosen frame layout.
- Check accessibility and threshold details with the site team.
Specify glass and weather details together
Balconies can receive direct sun, wind-driven rain, dust and regular movement. The glass and framing system should be chosen for the actual opening and its exposure. Ask whether safety glazing is required based on the glass location, size and local project requirements.
Drainage, seals, track design and the junction between the frame and wall are as important as the product itself. Ask how water is expected to drain and what preparation, sealant and making-good work the installation quote includes.
Keep comfort, privacy and security in view
Consider how much of the room is visible from neighbouring buildings and whether blinds, a screen or a particular glass finish would help. If traffic noise or strong sunlight is a concern, describe the direction and timing of the problem so the glass recommendation responds to the site.
Locks and hardware should match the system and how often the door will be used. Ask how the track, rollers and seals are maintained, and where to get support if a panel needs adjustment.
What to confirm before approving the order
Review the opening schedule and drawing, including the panel count, fixed and moving sections, exact dimensions, frame finish, glass and hardware. Confirm delivery access, removal of existing frames if needed, installation stages, cleanup and warranty terms.
Aspire Windows can review your balcony opening and discuss uPVC and aluminium options. A site measurement and written specification are the best basis for a reliable proposal.